You do not need a degree in architecture to make sense of an old stone tower. You need patience, decent light, and a rough idea of what to look for. Most towers were built to be read: every blocked window, patched wall and mismatched roofline is a decision someone made, often centuries ago, and usually for a reason you can work out from the ground.
This guide covers the clues that repay close attention. It works for village bell towers, coastal watchtowers, ruinous peel towers and the stubby round towers that dot so many old landscapes. Take your time, walk the full circuit more than once, and resist the urge to photograph first and look later.
Start with the whole shape before you look at details
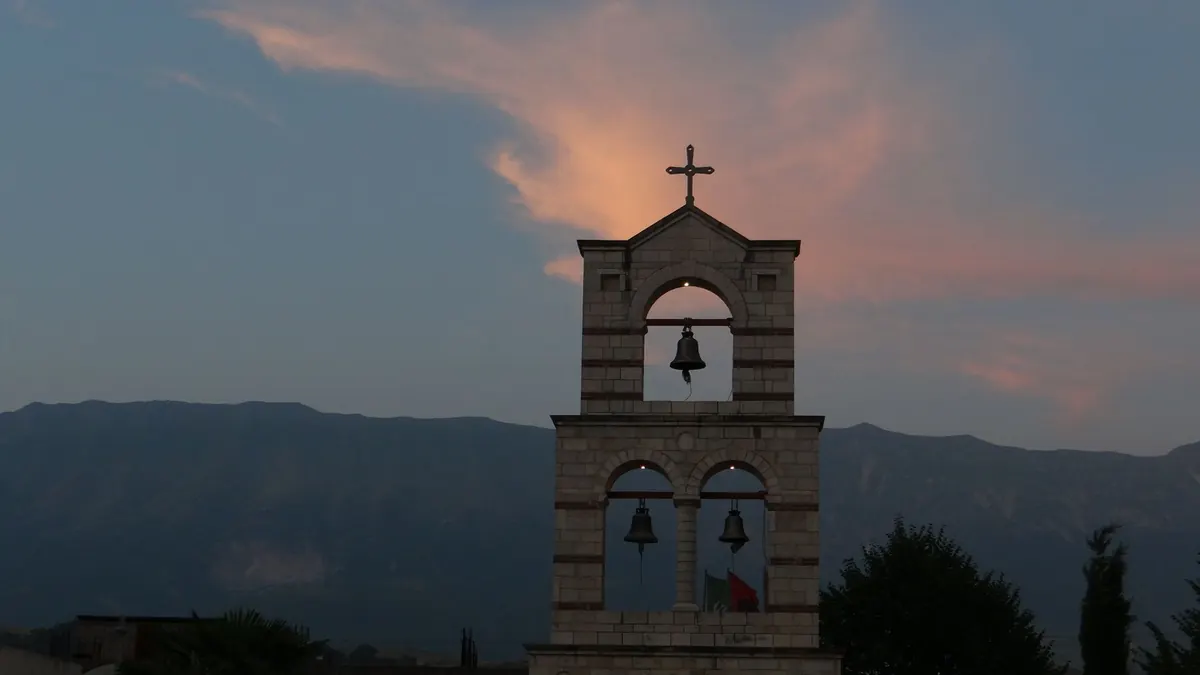
Before you fix on any single feature, step back until the tower fits comfortably in your field of view. Ask what the building was originally for. A tower built for defence tends to be squat, thick-walled and sparing with openings. A bell tower is usually taller and lighter, with a belfry stage near the top designed for sound rather than shelter. A windmill stump, a dovecote, a folly and a church tower can all look similar from a distance and quite different once you understand the plan.
Walk the perimeter and note where the ground level sits. Towers often appear to sink because centuries of soil, road-building and rubble have raised the surrounding ground. If you can see a change in the stone's texture at a consistent height all round, that is often the original ground line — a useful anchor for everything else.
Window shapes are the quickest dating clue
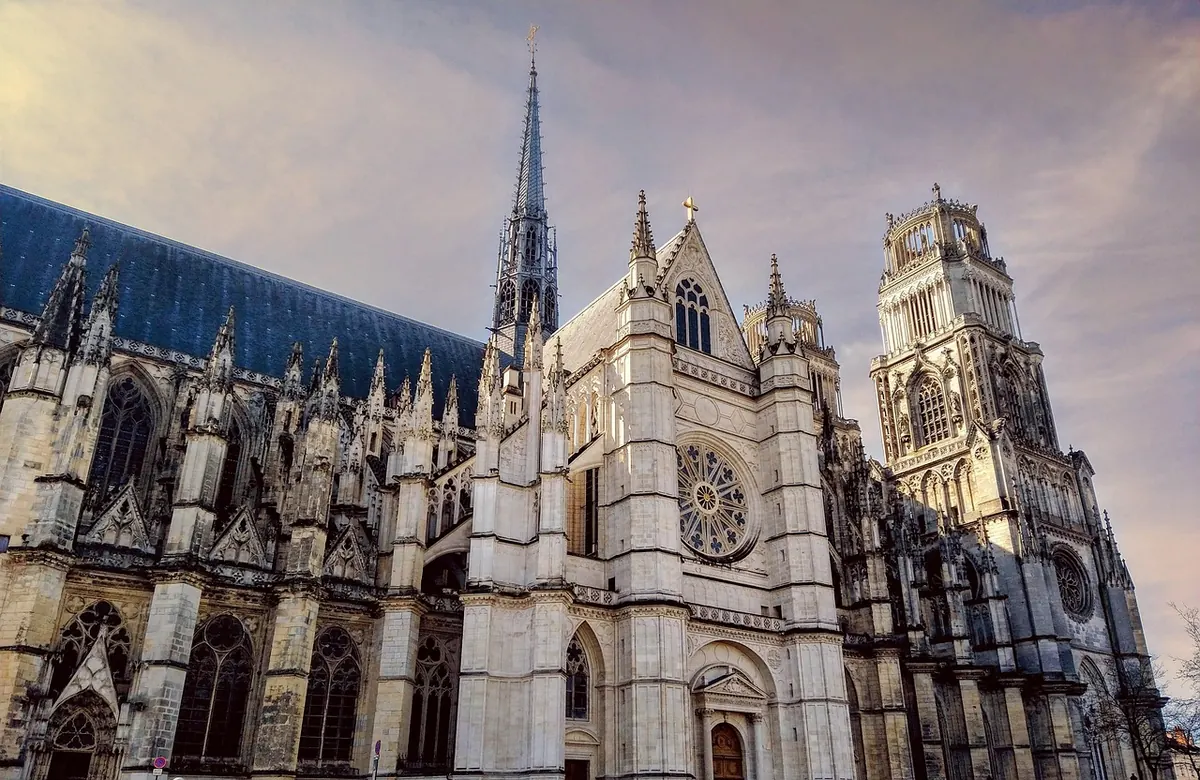
Openings are where builders spent money, and where fashion shows most clearly. Narrow vertical slits, splayed inward so an archer or watcher can see out while presenting a small target, point to a defensive phase. Small round-headed windows belong to a broad Romanesque tradition. Pointed arches suggest a later Gothic idiom. Square-headed windows with simple stone or timber frames often indicate a post-medieval refit, when comfort and light began to matter more than protection.
Look at the edges of the openings as closely as the shape. A window cut cleanly through older masonry leaves a sharp break in the courses around it, and the surrounding stones may be different in colour or size. A window that sits neatly within the coursing, with dressed stone jambs running through several courses, was more likely part of the original build.
Reading blocked and altered openings
Blocked windows are the most eloquent feature on many towers. Fill is usually a different stone, laid in a different bond, sometimes with a slight recess where the old frame was removed. You can often trace a ghost of the original opening in the mortar or in the way the surrounding wall has settled.
- A slit window filled with rubble: often a defensive opening made redundant once the tower's role changed.
- A large opening blocked in brick: frequently a later insertion — perhaps a doorway, loading bay or domestic window — closed when the use changed again.
- An opening blocked in matching stone: harder to spot, but check for a change in mortar colour and a faint outline in raking light.
- A window frame with empty hinge or bar holes: evidence that shutters or iron bars once existed, suggesting storage, security or weather protection.
Late afternoon or early morning light, low and raking across the wall, is the best tool here. Features invisible at midday appear as shadows and texture.
Stone courses tell you about the build and its budget
Masonry is rarely uniform. Coursing — the horizontal bands of stone — reveals how a wall was built and sometimes how many campaigns of work it took. Regular, even courses of well-dressed stone suggest a planned build with money behind it. Rubble walls with patchy coursing and lots of small filler stones suggest speed, thrift, or stone gathered from elsewhere.
Where courses abruptly change height, look for a seam. A sudden shift from large blocks to small, irregular stones often marks a rebuild after collapse, fire or partial demolition. Height changes that run diagonally across a wall indicate later patching rather than original design.
Look for reused stone
Older stonework was routinely recycled. A tower may contain a carved fragment set upside down, a piece of window tracery built into a plain wall, or blocks with different weathering set among fresh ones. Reused stone is not a dating shortcut on its own — it only tells you that something older stood nearby or was pulled down — but it is a good indicator of economy and of a site with a long history.
Repairs, buttresses and scars
Every tower accumulates repairs, and repairs are dated by their attitude. A buttress added against a leaning wall, built in a slightly different stone and with its own shallow foundation, is a confident statement that something was going wrong. Look at where the buttress meets the wall: a straight joint, with no stones crossing between the two, means the buttress was added later.
Iron tie bars, anchors and pattress plates are similarly revealing. They are usually later additions, inserted to hold a spreading wall together. Their presence does not date the tower, but their style and material can give a rough sense of when a structure was in trouble and someone paid to fix it.
Then there are the scars: a roofline shadow on a neighbouring wall, a filled socket where a timber joist once sat, a change of render level. These tell you what has been removed. A tower with a band of joist holes at two or three heights was once floored internally, and those floors have gone.
Rooflines, parapets and the top of the tower
The top is usually the most altered part. Parapets were added, raised or replaced; battlements might be genuine defensive features or Victorian decoration. Check whether the parapet stones are the same material as the wall below and whether the coping looks consistent with the rest. A flat, plain coping above a richly detailed wall often means the top was rebuilt.
Look at the junction between the tower and its roof. A shallow pyramidal or conical roof may sit within an older parapet, or a parapet may have been built up around a roof that was later removed, leaving a flat platform. Water staining, vegetation and weathering patterns follow the shape of whatever was there before, so a faint darker band on the wall can be the ghost of a lost roof pitch.
Tip: bring binoculars. Half the useful evidence on a tower sits between four and twelve metres up, exactly where a comfortable standing view gives out.
A short practical method you can use on site
- Walk a full circuit slowly before looking at anything in detail. Note the ground line, the wall materials and where they change.
- Sketch the tower roughly. Drawing forces you to notice joints, patches and openings that a quick glance misses.
- List every opening from top to bottom: shape, size, whether it is blocked, and what it is made of.
- Mark every change in masonry — height of courses, colour, texture, straight joints — on your sketch.
- Look for evidence of removed elements: joist holes, roof shadows, scars from lean-tos and lost stairs.
- Go back at a different time of day. Light changes everything.
- Keep your conclusions provisional. A tower is a document written over centuries by many hands, and you are only reading the parts that happen to be visible.
The habit of looking twice
None of this requires specialist equipment beyond a notebook, a pencil and a pair of binoculars. It does require you to slow down. Most people look at a stone tower for perhaps forty seconds. Give it forty minutes and it will begin to tell you about the people who built it, patched it, blocked its windows and finally stopped using it the way they once did.
Start with one tower you pass regularly. Draw it once a season. You will be surprised how much you missed the first time, and how much more the stone has to say.
Photo: Marrak74 / Pixabay